
Let me talk you through Sue’s bedroom re-design. Sue was looking to totally redesign her bedroom in her lovely retirement apartment in Botley, Hampshire. The outlook was beautiful, looking over the perfectly manicured gardens with the Hamble River at the end of the complex. What a joy to look out onto that from your very own bed!
This project had a number of challenges, firstly the room was very multifunctional and had to play host a number of activities. First and foremost it needed to be a restful place for sleeping, but it also had to double up as a dressing room, study and TV room. (Sue was not at all ashamed to admit she loved watching TV in bed, good on her!). It also needed to accommodate her large ‘lazy boy’ armchair which needed ample room around it to rotate. Now you’re probably already imagining a large room, but this space was in fact, 2.8m x 4.1m.
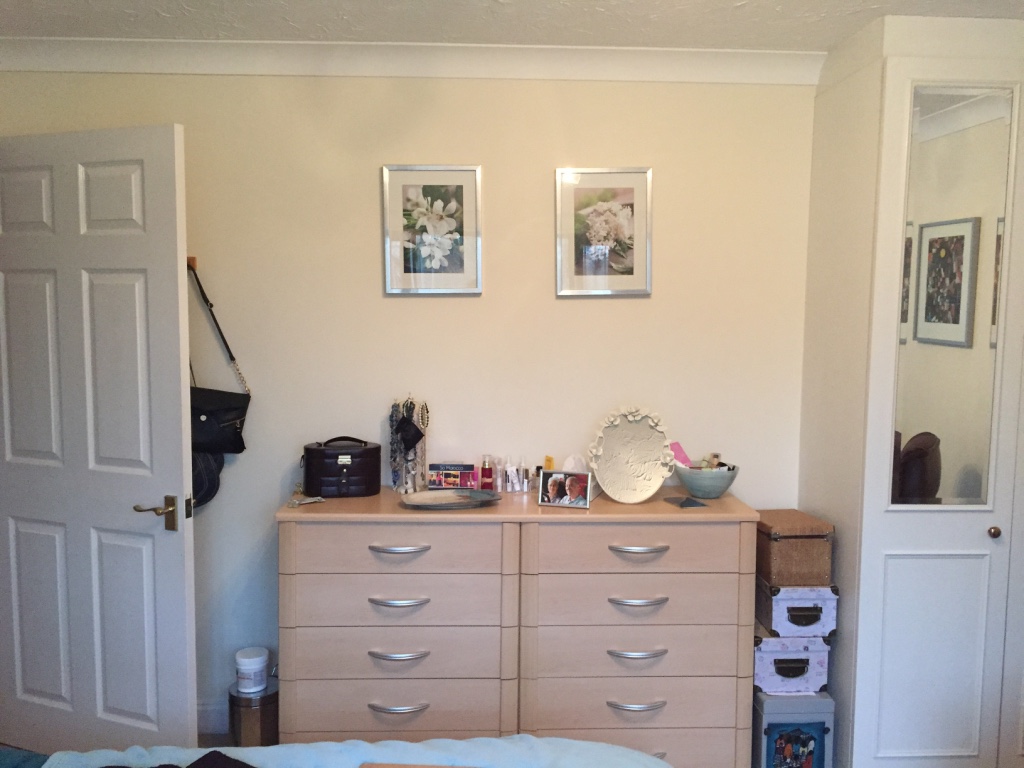
Before image
The second issue was that privacy was a key factor. This room looks out onto the communal gardens which means nosey passers by could also look in.
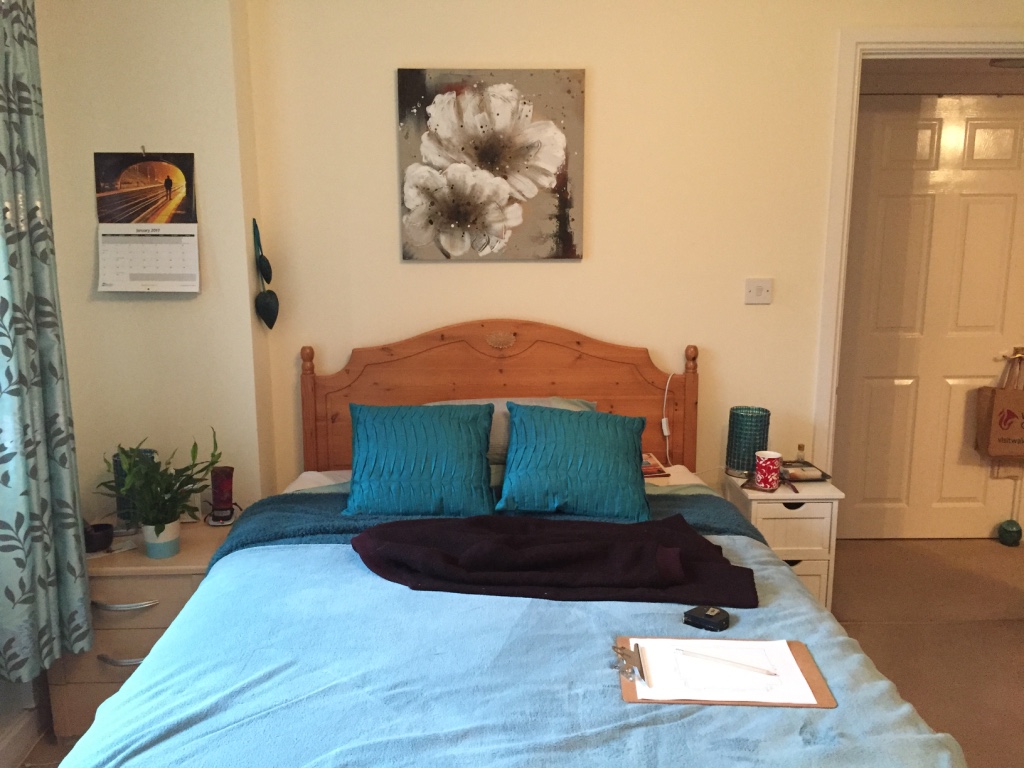
Before image

Before image
But these are all typical challenges to work with and it was actually a dream project, with a great budget, an open-minded client and a south-facing room. Winner winner.
From a style point of view, Sue was open to any ideas other than green, it should definitely not be green. And she made it very clear upholstered headboards were the work of the devil (I’m embellishing, she didn’t actually use those words). “Like sleeping on a dirty carpet” was what she actually said.
Sue already had a sensible layout but we went through the process of considering other options just to reaffirm that the right thing to do was to stick with it. But simply by changing the orientation of the wardrobe we were able to create a focal wall that was opposite the door so would have a real visual impact when you walked into the room.

Floor plan
Sue agreed that the built-in wardrobes had to go, as did the artex and old carpet.
So now it was a question of furniture and decor. This relatively small room needed a wardrobe, desk, chair, chest of drawers, double bed, bedside table and space for the large reclining armchair! Wow, that was a lot to fit in. So there was only one thing for it. I had to go bespoke (thank goodness for the great budget).
Going bespoke meant I had complete control over the size of each piece as well as the finish. Everything having the same finish, in a similar tone to the walls, would give the room a more seamless look, helping it to feel bigger.
Now about the walls. The feeling we wanted to create was calm, restful and peaceful. The natural light was warm, south-facing light. Everything was pointing to the colour green. But I remembered Sue’s face when I mentioned it at the consultation so tried to dismiss that idea.
With the room being small yet needing so much in it, a calm neutral was the obvious choice. So I went with Shaded White, a soft tone from Farrow and Ball. I then colour-matched the finishes for the furniture so it would all blend seamlessly with the walls.

Moodboard
So now we just needed to add some colour and personality. I wanted to make a feature of the bed because it was a bedroom after all, so I designed a wallpapered headboard using Farrow and Ball’s Renaissance. Pink was to be the accent colour so this was used in cushions, throws and other accessories such as stationery in the ‘desk area’.
The lighting needed to be a mixture of ambient and task lights so I specified one ceiling pendant, two table lamps, one wall lamp and one floor lamp to mix up the heights to create a relaxing atmosphere in the evenings.

After
Two final tricks I used to make the room appear bigger was a ‘ghost’ chair at the desk without arms, so it could be pushed fully under and disappear. And I used the old classic ‘large mirror opposite a window trick’, to reflect the natural light.
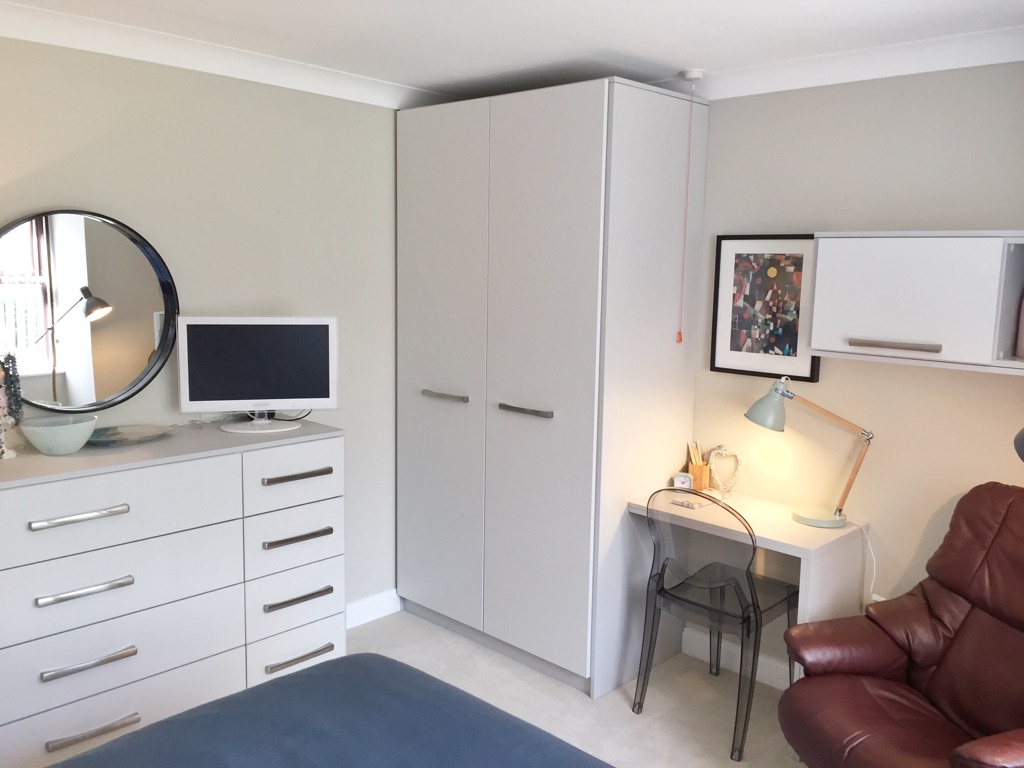
After
For the windows, I specified shutters as they worked perfectly in the deeply recessed window and offered complete control over privacy and light. Plus they wouldn’t interfere with the radiator under the window. (Unfortunately, they hadn’t been installed at the point I took these images).

After
The result was fantastic, both myself and Sue were super pleased. Sue was a dream to work with, she understood the importance of investing money to get the ‘bones’ of the room right. She was totally on board with skimming the artexed ceiling and replacing the carpet which then created a beautiful blank canvas.
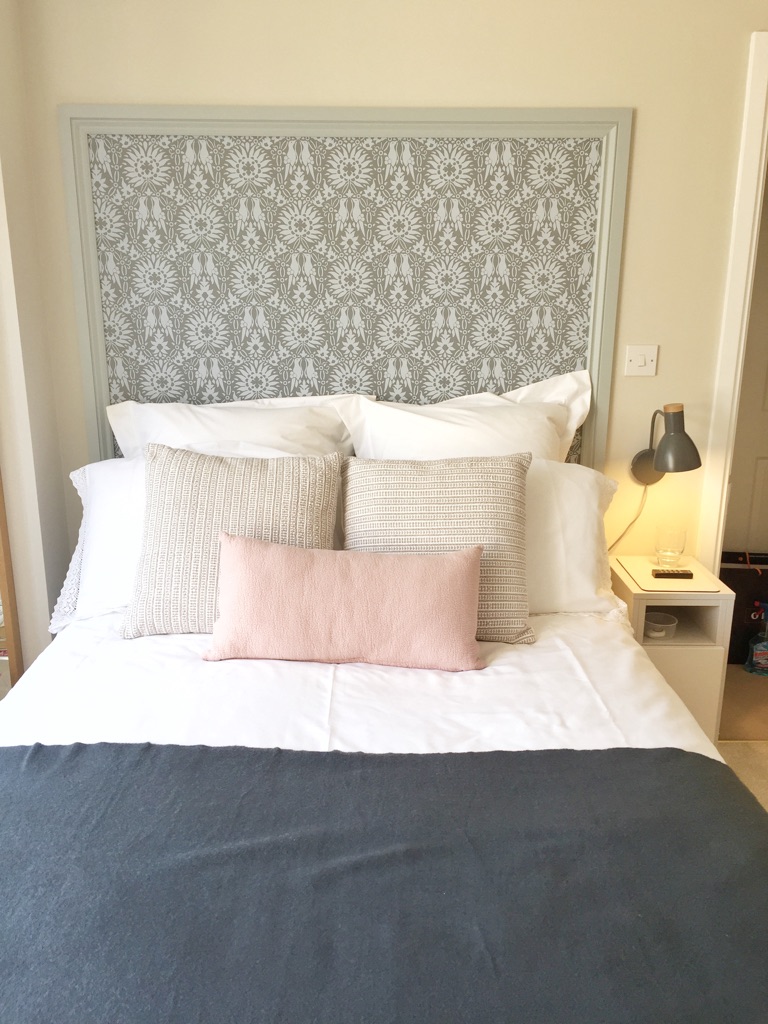
After
Sue was over the moon with the finished room and still now receives lots of compliments from visitors who catch a glimpse as they walk past, through to the living area. It delivered on providing all the practical elements that Sue needed but also looked elegant and beautiful.

Do you need help with your next interior project? Click here to get in touch.


