
If you are planning, or have just started, an extension or renovation then these tips are for you. You may be thinking you have plenty of time before you have to think about pretty design details such as flooring, sofas, dining tables or artwork. But the truth is, your builder will need specific information from you earlier than you probably thought.
I hear from a lot of new clients who have gone from architect drawings to builders starting, to blind panic four weeks later when they’re being pushed on decisions they thought they had months to work out. So don’t get caught out.
Here are the three renovation decisions you need to make now!
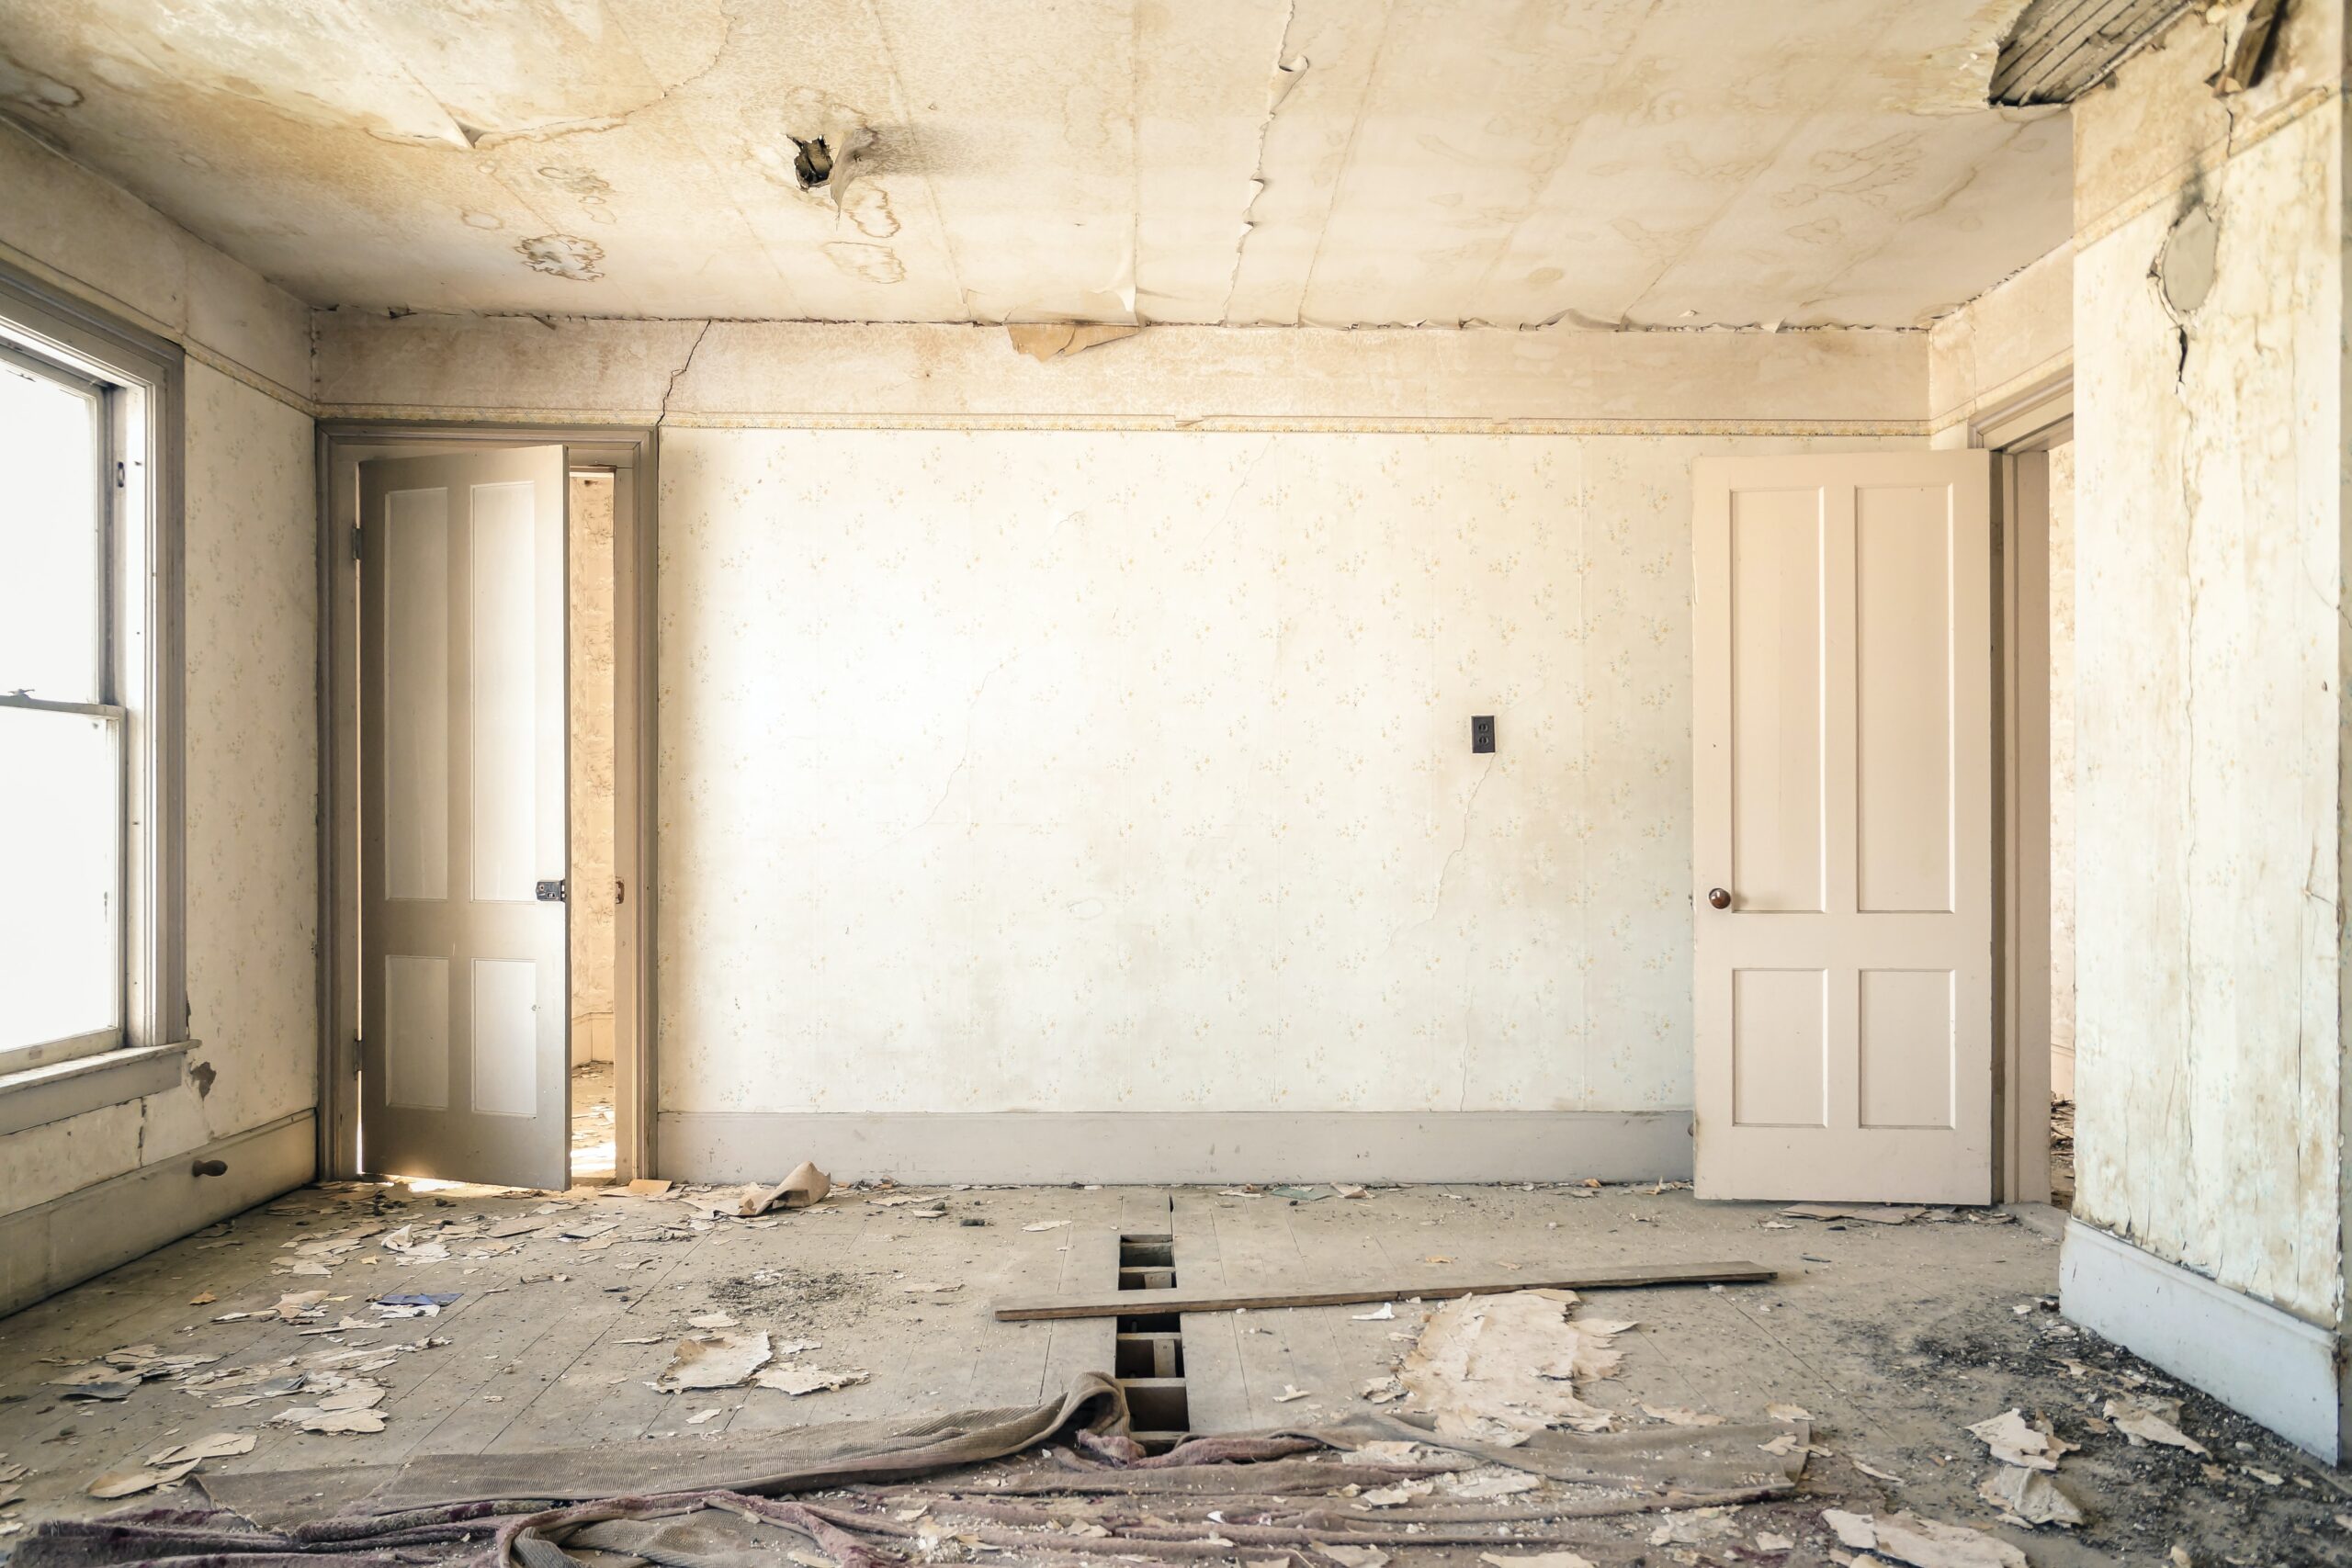
1. YOUR FLOORING
Or more specifically the thickness of your flooring. If you are creating new floors, or replacing old floors, then your builder will prepare the subfloor that your new flooring is to be laid on top of. They will need to know the thickness of the top floor to ensure the subfloor is prepared to the correct height. Things like, underlay, adhesive and the floor itself all have to be calculated so the new floor will sit flush with the existing floors in adjoining areas. It’s also critical for calculating thresholds of any new doors such as bifolds or sliders.
So, get your samples and start working out your flooring as early as possible. As well as being a need-to-know item for your builder, it’s also a really important aesthetic decision for the project. This is because flooring always sets the tone for the rest of the scheme. So on every level, it’s a good one to get ticked off early on.
2. Your furniture placement/lighting plan
As soon as you have your scale drawings from the architect or builder start working out your furniture placement. This is because furniture plans and lighting/electrical plans go hand in hand. You can’t do one without the other.
For a good lighting scheme, you will need a combination of ceiling lights, wall lights, floor lamps and table lamps. So you need to plan surface areas for your table lamps such as sideboards or console tables. Floor space for floor lamps. And wall space for your wall lights. You will also need to know where your TV will be going and how high you will be hanging it, so the cabling can be hidden behind. Your electrician will need to know all the lighting /socket placements at the first fix of the project.
The other critical decision can be the dining table. If you are hanging pendants over the table then you will need to know the approximate placement and size of the table at first fix. And the exact placement and size at second fix. So start your dining table shopping early in the project.
3. Where you want to hang art
It might feel a bit crazy to work out what walls you are going to be hanging art on while they are still being built! But I promise you, it’s worth planning for this. That’s because builders love to ruin a large plain wall by placing a socket, switch, or a heating control right in the middle of it. My advice is to plan where you are going to be hanging your wall art. This will be easier if you’ve followed step 2 and worked out your furniture placement! Then protect that wall space. Tell your builder/electrician it’s a switch and control-free zone.
That’s it. Make those three decisions early on and your project will run a whole lot more smoothly.

I hope that was helpful. If you would like any design help with your extension or renovation then get in touch and book your free discovery call now.
Sarah x


